Save
Ask
Tour
Hide
Share
$849,000
65 Days On Site

12100 Adelphia Avenue
San Fernando, CA 91340

For Sale|Single Family Residence|Active
4
Beds
3
Total Baths
2
Full Baths
1
Partial Bath
1,772
SqFt
$479
/SqFt
1956
Built
Subdivision:
20797
County:
Los Angeles
Listed by Tamika Carter of Real Brokerage Technologies [email protected]
Call Now: 818-671-9771
Is this the listing for you? We can help make it yours.
818-671-9771
Upcoming Open Houses
Sat, Sep 12, 2:00 PM - 5:00 PM
Sun, Sep 13, 2:00 PM - 5:00 PM
12100 Adelphia Avenue12100 Adelphia Avenue12100 Adelphia Avenue12100 Adelphia Avenue
Save
Ask
Tour
Hide
Share

Mortgage Calculator

Monthly Payment (Est.)

$3,873
Calculator powered by Showcase IDX, a Constellation1 Company. Copyright ©2026 Information is deemed reliable but not guaranteed.

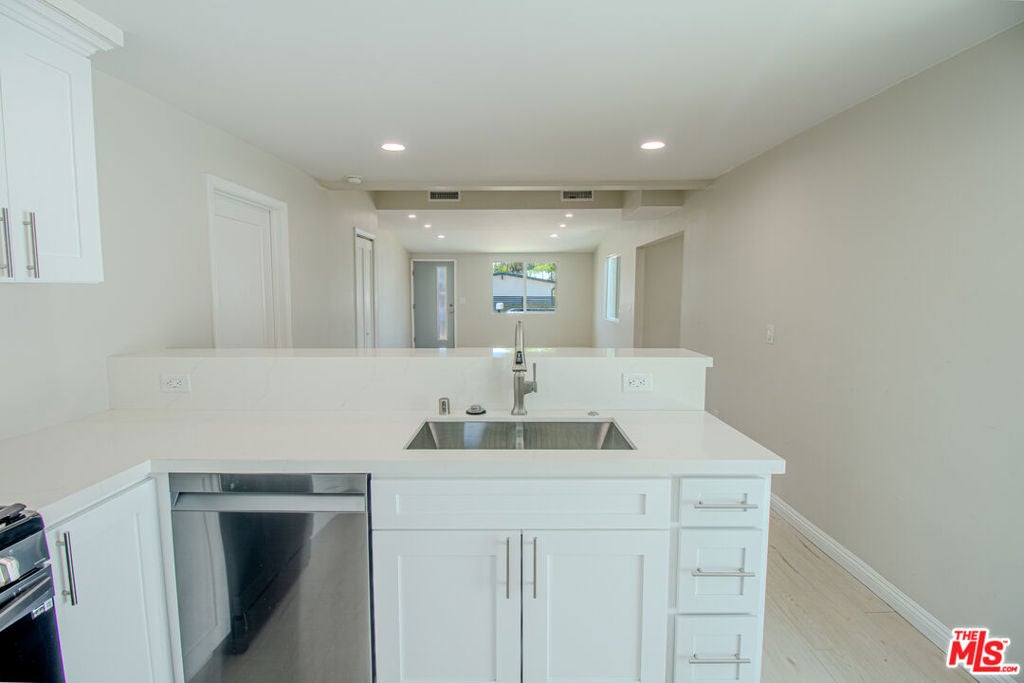
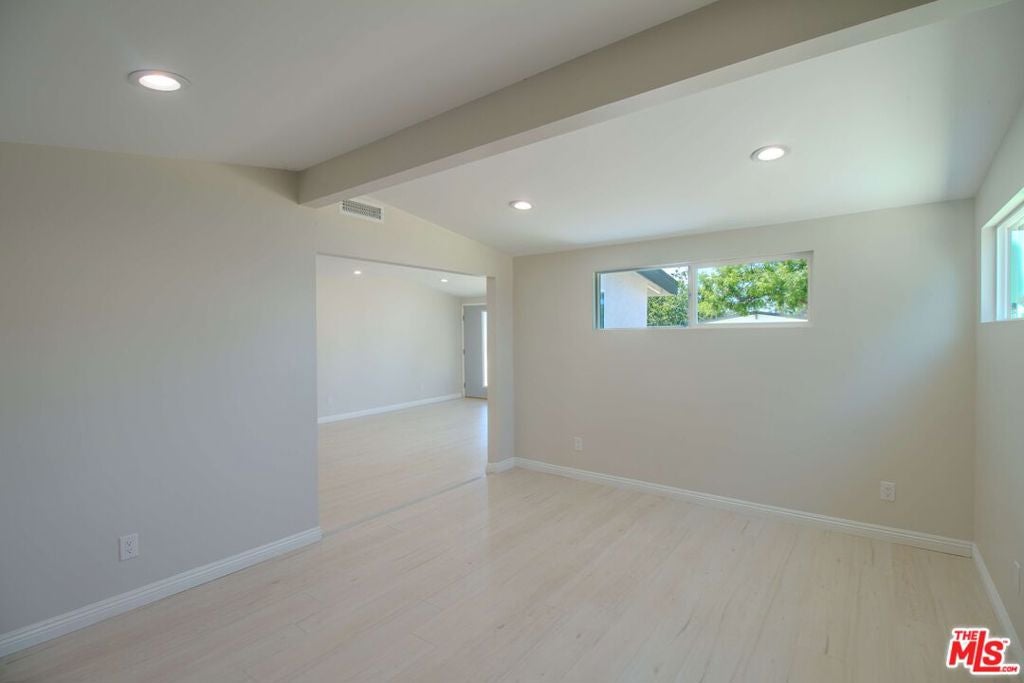
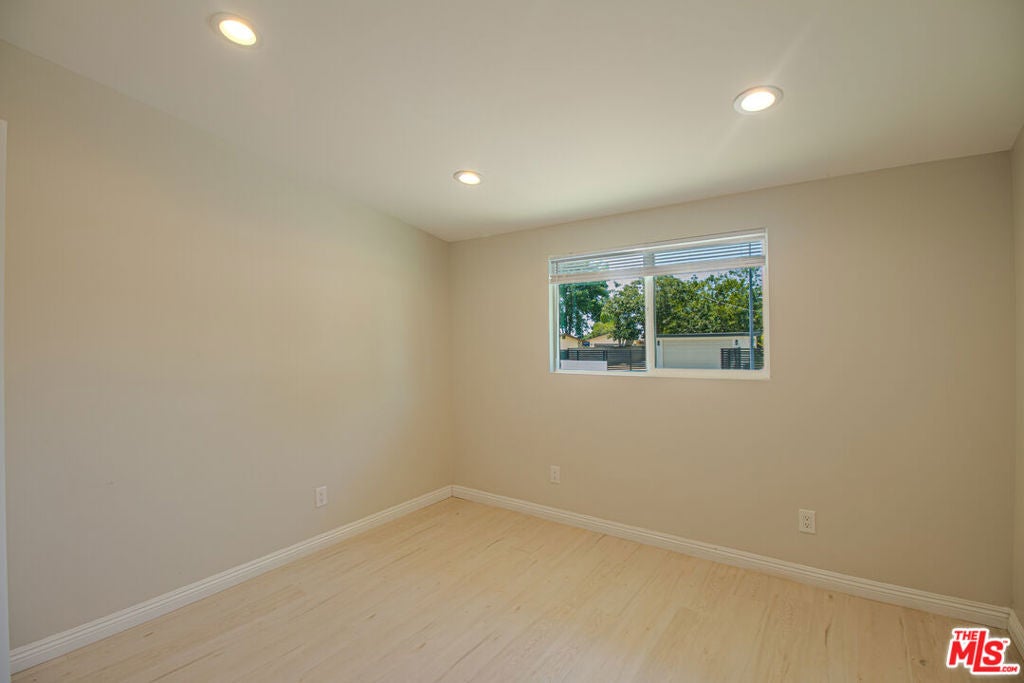
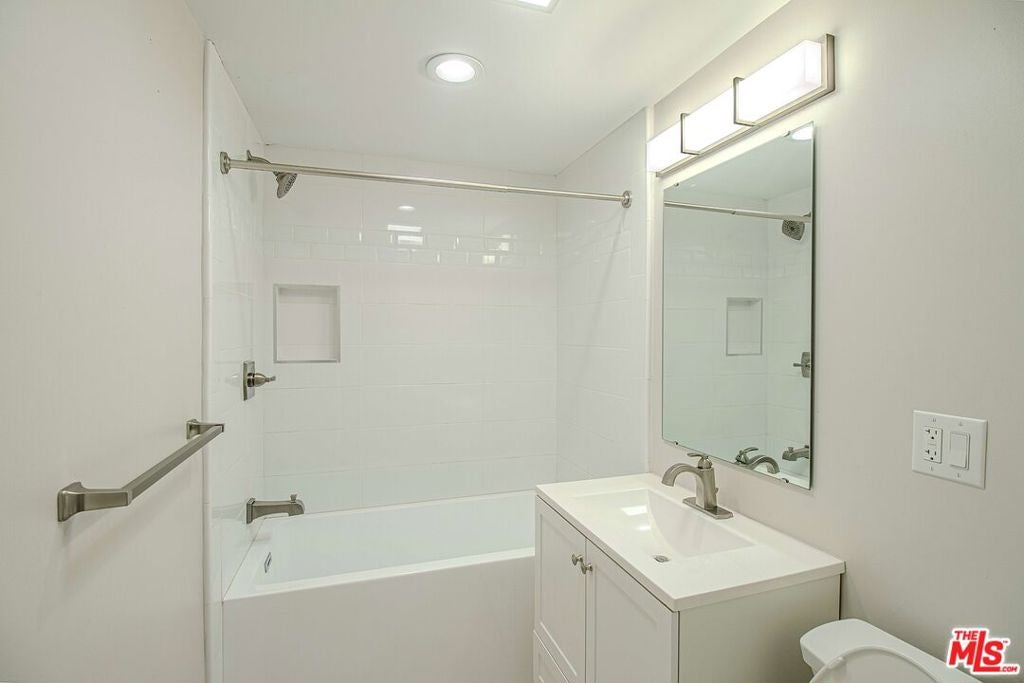
Step into a beautifully transformed 4-bedroom, 2.5-bathroom home that was renovated and expanded in 2024. Offering approximately 1,772 square feet of living space, including a 500-square-foot addition, the residence features a fresh, contemporary aesthetic with updated finishes, spacious interiors, and a layout designed for both everyday living and entertaining. The property sits on an impressive 9,208-square-foot lot, offering an abundance of outdoor space and flexibility. The expansive yard presents an excellent opportunity for a potential ADU, additional parking, or future customization, while the generous backyard offers plenty of space for entertaining, dining, relaxing, or creating your own outdoor oasis. With its recent renovation, substantial expansion, and oversized lot, this property provides a move-in-ready foundation with plenty of room to make it uniquely yours. Beautifully updated and move-in ready, this is the perfect place to create new memories and make it feel like home.

Save
Ask
Tour
Hide
Share
Listing Snapshot
Price 
$849,000
Days On Site 
65 Days
Bedrooms 
4
Inside Area (SqFt) 
1,772 sqft
Total Baths 
3
Full Baths 
2
Partial Baths 
1
Lot Size 
0.2114 Acres
Year Built 
1956
MLS® Number 
26856293
Status 
Active
Property Tax 
N/A
HOA/Condo/Coop Fees 
N/A
Sq Ft Source 
Assessor
Friends & Family
Recent Activity
4 days agoListing updated with changes from the MLS®
3 weeks agoPrice changed to $849,000
2 months agoListing first seen on site
General Features
Acres 
0.2114
Attached Garage 
Yes
Direction Faces 
North
Disclosures 
FamilialRelation
Garage 
Yes
Levels 
One
Parking 
AttachedDrivewayGarage
Parking Spaces 
2
Property Condition 
Updated/Remodeled
Property Sub Type 
Single Family Residence
Security 
Carbon Monoxide Detector(s)Smoke Detector(s)
Sewer 
Other
Special Circumstances 
Standard
SqFt Total 
1772
Style 
Traditional
Zoning 
LAR1
Interior Features
Appliances 
DishwasherDisposalMicrowaveRangeRefrigerator
Cooling 
Central Air
Fireplace 
Yes
Fireplace Features 
Living Room
Flooring 
Laminate
Furnished 
Unfurnished
Heating 
Central
Interior 
Beamed CeilingsOpen FloorplanRecessed Lighting
Laundry Features 
Inside
Window Features 
BlindsDouble Pane Windows
Bathroom 
EntryFoyer 
Family Room 
Kitchen 
Living Room 
Save
Ask
Tour
Hide
Share
Exterior Features
Construction Details 
FrameGlassConcretePlasterStucco
Fencing 
Chain LinkWrought Iron
Lot Features 
Back YardFront Yard
Patio And Porch 
Front PorchPorch
Pool Features 
None
Roof 
CompositionShingle
Spa Features 
None
View 
City LightsValley
Waterview 
City LightsValley
Windows/Doors 
BlindsDouble Pane Windows
Community Features
Accessibility Features 
Safe Emergency Egress from Home
MLS Area 
PAC - Pacoima
School District 
Los Angeles Unified
Financing Terms Available 
CashFHAVA Loan
Building Access 
Ground Level - no steps
Schools
School District
Los Angeles Unified
Elementary School
Unknown
Middle School
Unknown
High School
Unknown


This information is for your personal, non-commercial use and may not be used for any purpose other than to identify prospective properties you may be interested in purchasing. The display of MLS data is usually deemed reliable but is NOT guaranteed accurate by the MLS. Buyers are responsible for verifying the accuracy of all information and should investigate the data themselves or retain appropriate professionals. Information from sources other than the Listing Agent may have been included in the MLS data. Unless otherwise specified in writing, the Broker/Agent has not and will not verify any information obtained from other sources. The Broker/Agent providing the information contained herein may or may not have been the Listing and/or Selling Agent.

Neighborhood & Commute
Source: Walkscore
Save
Ask
Tour
Hide
Share