

3964 Sitting Bull WayAntelope, CA 95843


Mortgage Calculator
Monthly Payment (Est.)
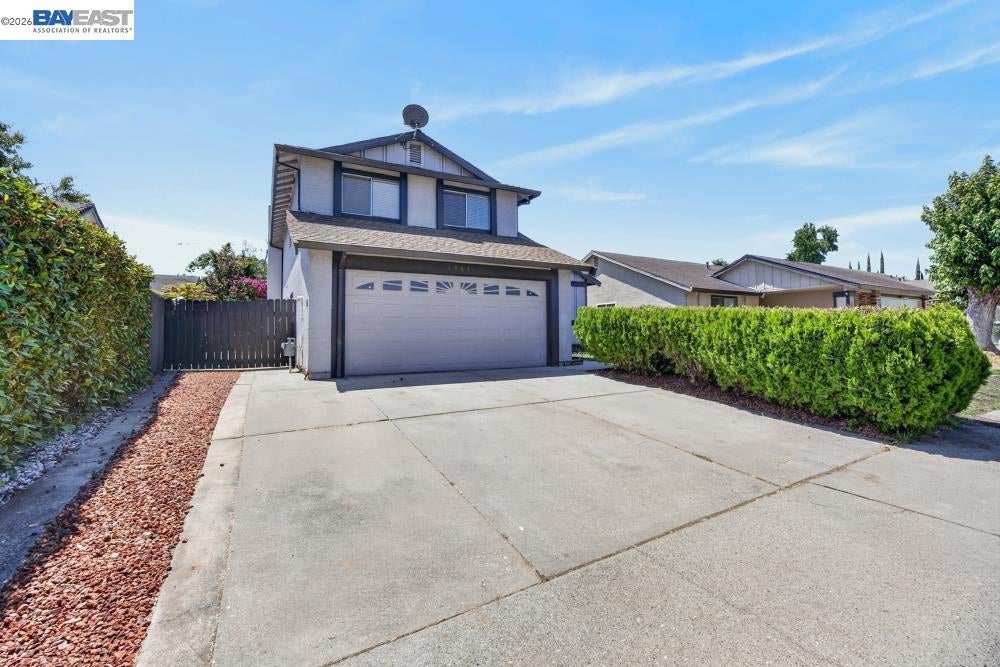
$2,231Discover a home designed for the way life actually unfolds with space to gather, room to retreat, and flexibility for whatever comes next. This inviting Antelope home offers 4 bedrooms, 3 full baths, and 1,915 square feet of thoughtfully designed living space. The main level welcomes you with a comfortable living room that flows into the formal dining area and kitchen, featuring granite countertops, a closet pantry, and a generous breakfast nook overlooking the family room and wet bar below. The lower level adds exceptional flexibility, connecting directly to the garage and featuring a full bedroom and full bath an ideal setup for guests, a home office, extended family, or multigenerational living. Upstairs, you’ll find three additional bedrooms and two full baths, including a spacious primary suite with a large mirrored closet and jetted soaking tub, creating a private retreat at the end of the day. New flooring throughout brings a fresh, clean feel to the home. Outside, the freshly seeded front lawn is just getting established and will continue to fill in over the coming weeks, offering a fresh canvas for its next owner. The backyard already has established character, with a cherry tree and grapevines producing fruit. With potential for RV access and a convenient location near shopping, parks, and I-80, this home offers the space and flexibility to fit the way you live today with plenty of opportunity to make it uniquely yours. Conveniently positioned for commuting toward both downtown Sacramento and Roseville.
| 2 weeks ago | Listing updated with changes from the MLS® | |
| 3 weeks ago | Status changed to Pending | |
| a month ago | Listing first seen on site |

This information is for your personal, non-commercial use and may not be used for any purpose other than to identify prospective properties you may be interested in purchasing. The display of MLS data is usually deemed reliable but is NOT guaranteed accurate by the MLS. Buyers are responsible for verifying the accuracy of all information and should investigate the data themselves or retain appropriate professionals. Information from sources other than the Listing Agent may have been included in the MLS data. Unless otherwise specified in writing, the Broker/Agent has not and will not verify any information obtained from other sources. The Broker/Agent providing the information contained herein may or may not have been the Listing and/or Selling Agent.