

4233 Shandwick DrAntelope, CA 95843
Mortgage Calculator
Monthly Payment (Est.)
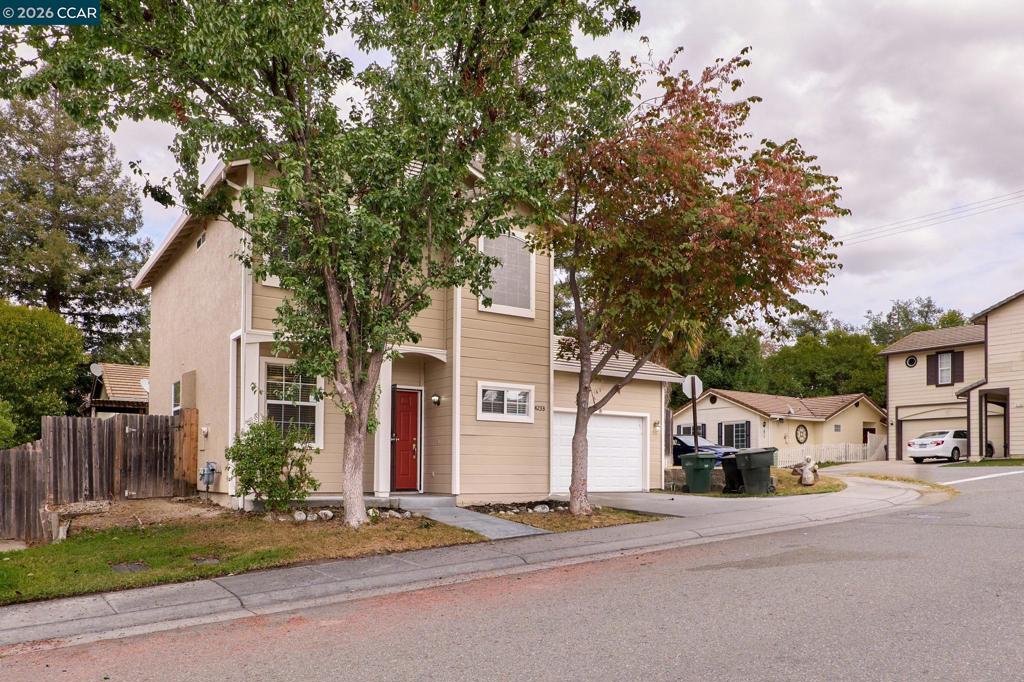
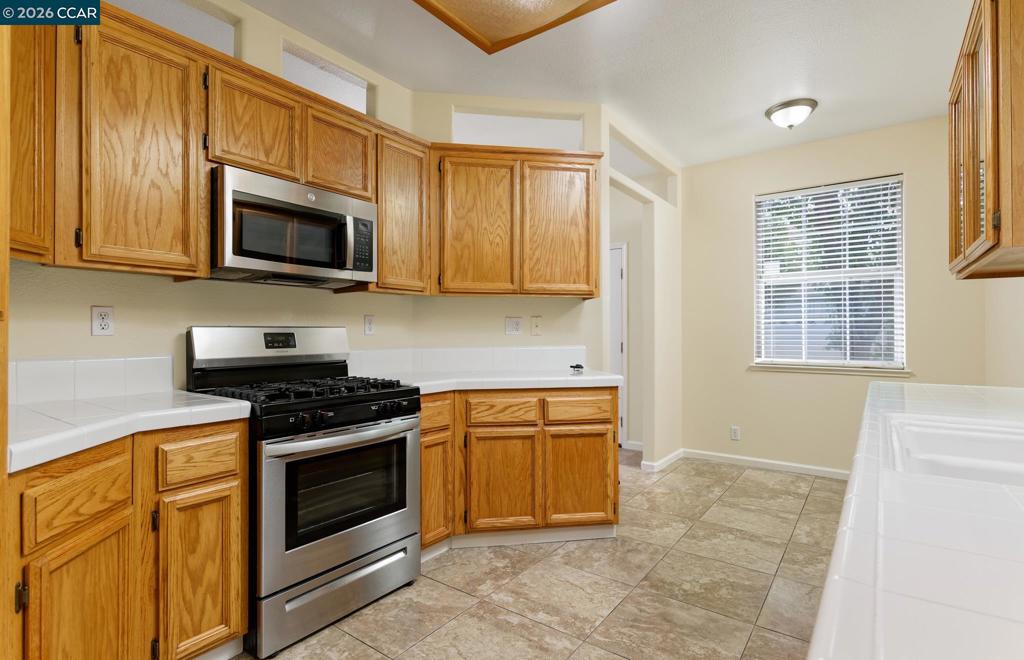
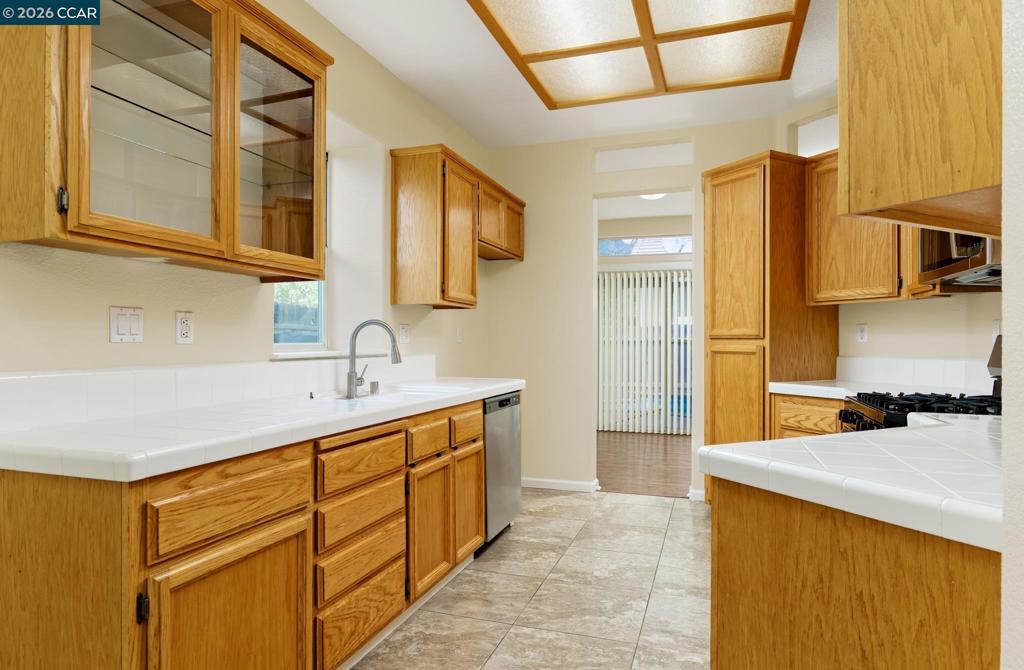
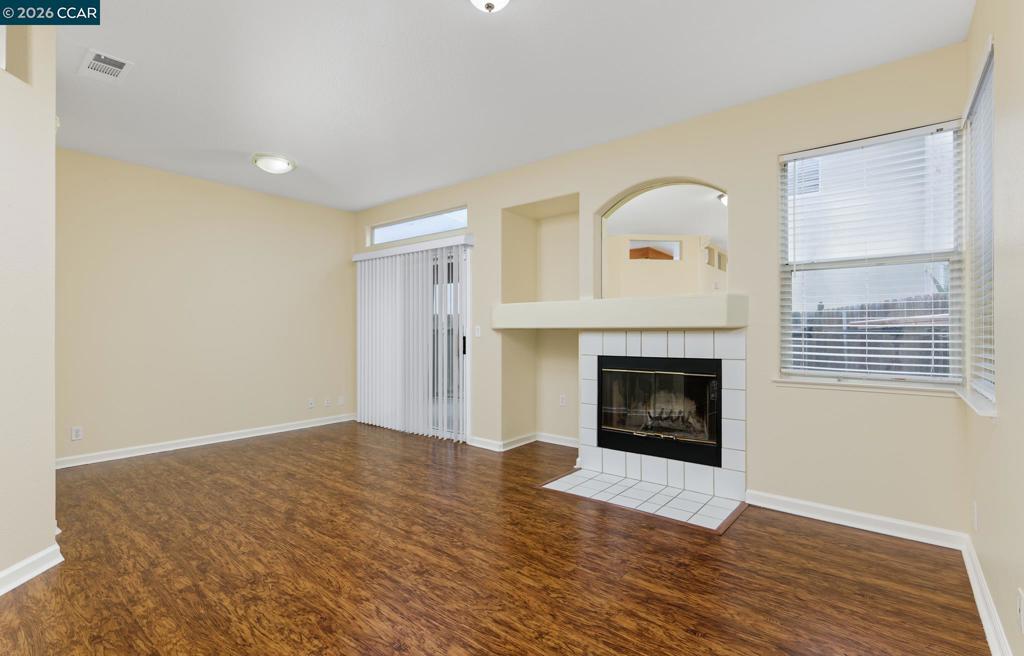
$2,053Absolutely Stunning! Welcome to 4233 Shandwick Drive, Antelope. This TURN KEY UPDATED 3 Bedroom, 2.5 Bath Deer Park Charmer is ready for immediate move-in! This home features updated kitchen with modern stainless steel appliances, beautiful oak cabinets, new tile counters and more! Home also features updated bathrooms, tile floors, fresh paint, new carpet, newer furnace and A/C dual pane windows, central heat 2" faux blinds, a cozy fireplace and more! You will also appreciate the backyard complete with your own personal built-in swimming pool, just perfect for those family gatherings, BBQs and making memories! SELLER INSPECTIONS INCLUDE CLEAR PEST, ROOF WITH WARRANTY AND GENERAL HOME HAVE BEEN COMPLETED! Better hurry and get your offer in quickly as this one is sure to go fast
| 4 days ago | Listing updated with changes from the MLS® | |
| 4 days ago | Listing first seen on site |

This information is for your personal, non-commercial use and may not be used for any purpose other than to identify prospective properties you may be interested in purchasing. The display of MLS data is usually deemed reliable but is NOT guaranteed accurate by the MLS. Buyers are responsible for verifying the accuracy of all information and should investigate the data themselves or retain appropriate professionals. Information from sources other than the Listing Agent may have been included in the MLS data. Unless otherwise specified in writing, the Broker/Agent has not and will not verify any information obtained from other sources. The Broker/Agent providing the information contained herein may or may not have been the Listing and/or Selling Agent.