

14912 ChatsworthSan Fernando, CA 91345
Mortgage Calculator
Monthly Payment (Est.)
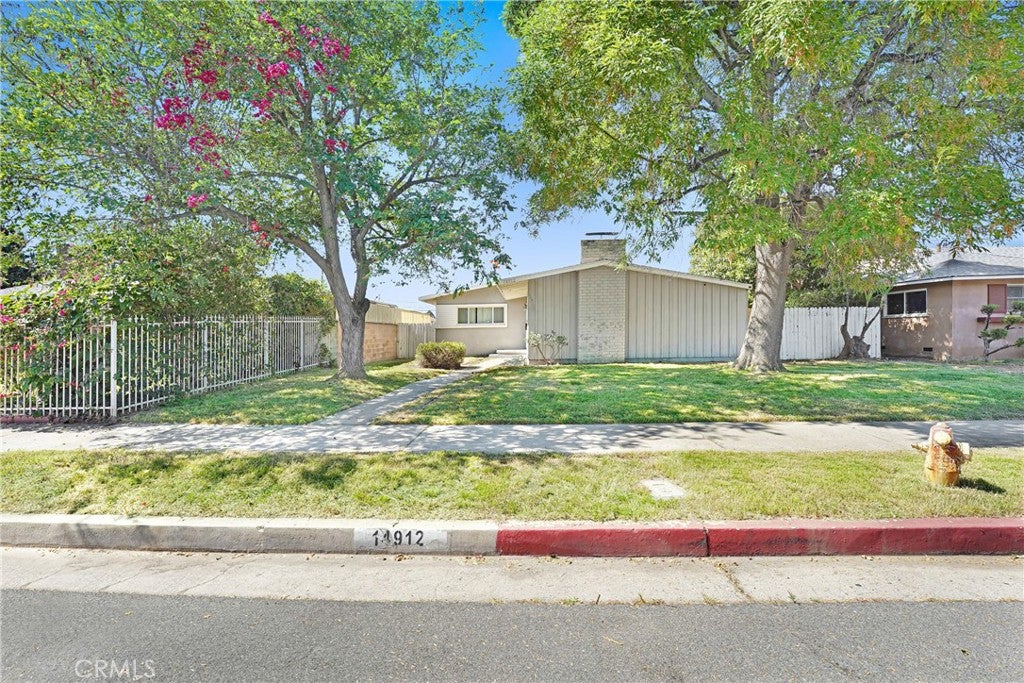
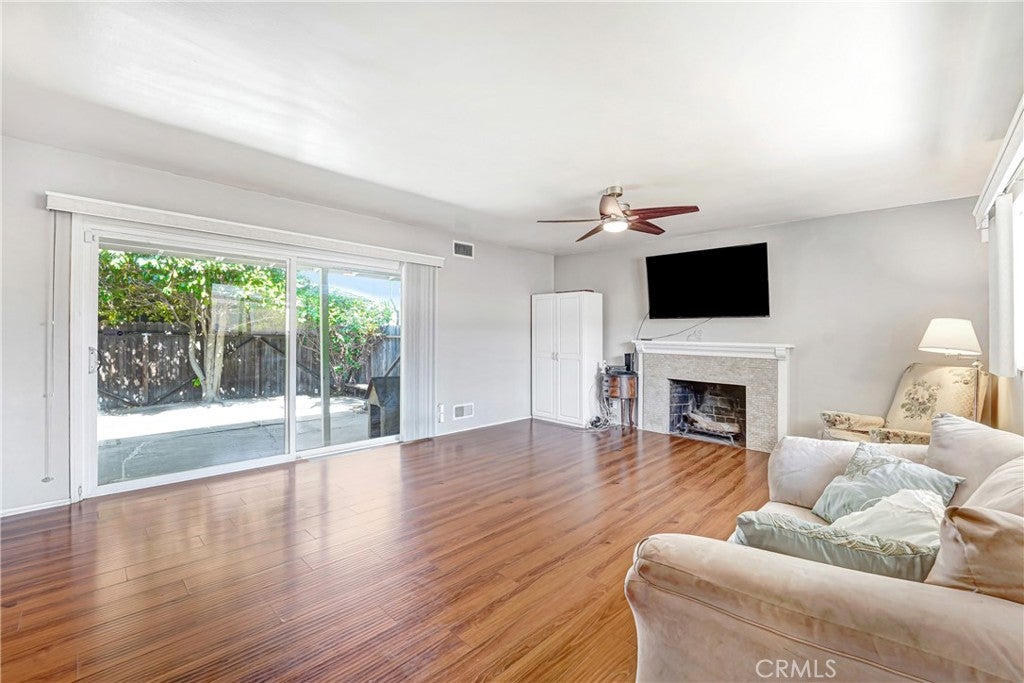
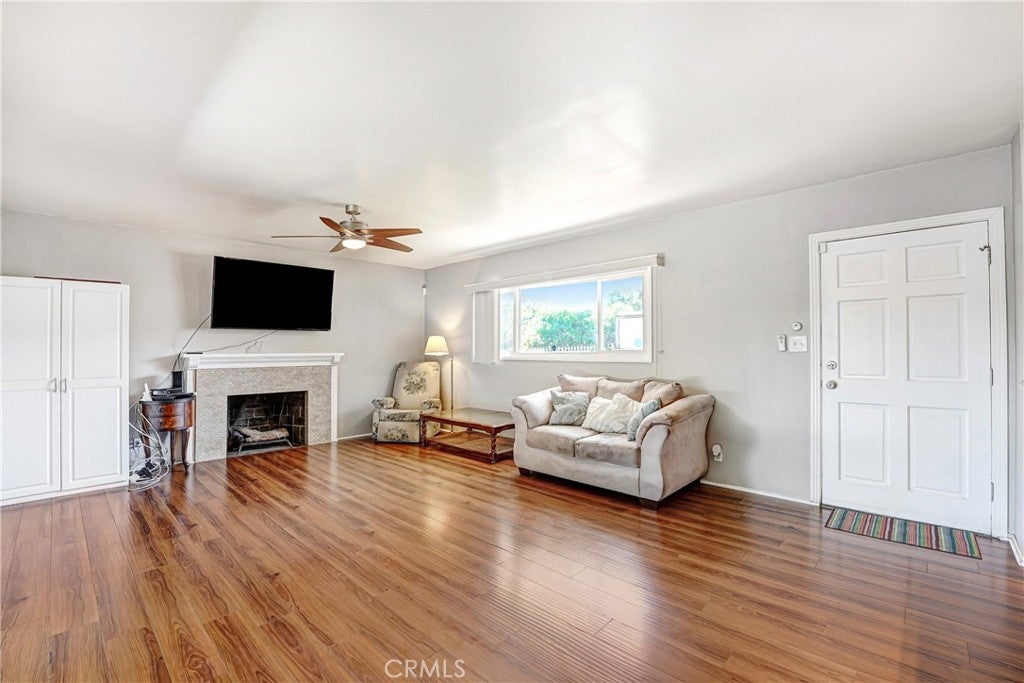
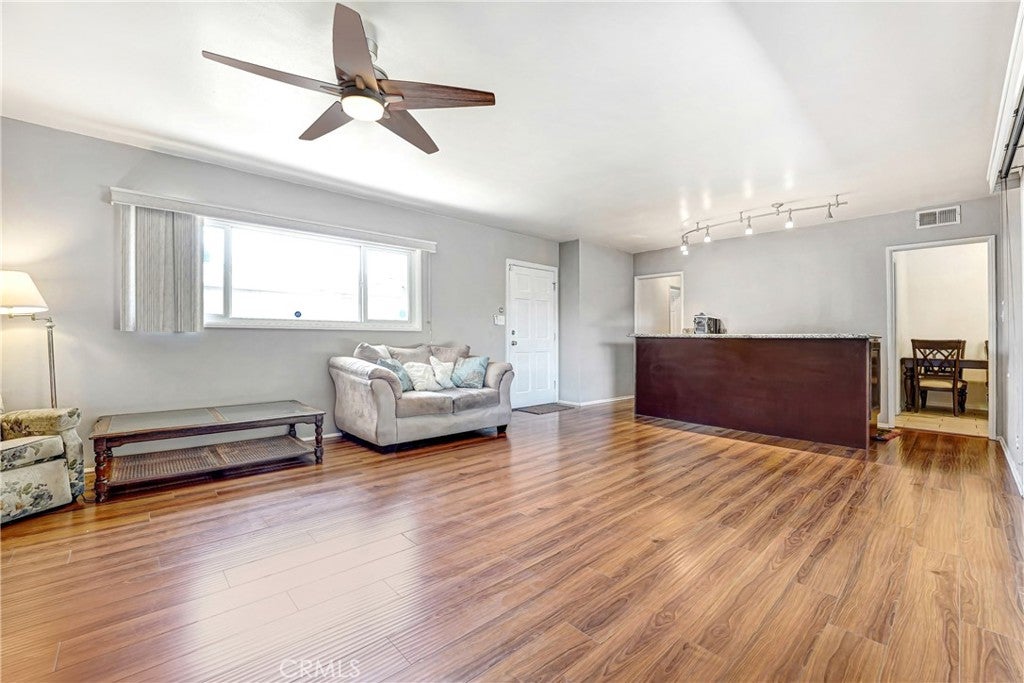
$3,787Searching for a unique home that can adapt to your lifestyle with ease? This inviting single-story Mission Hills residence includes 3 bedrooms and 2 baths, blending comfort with immeasurable potential and flexibility! A shaded lawn in the front yard creates an attractive starting point for the bright interior. The living room features a recently installed dry bar with track lighting, a gas fireplace, and sliding doors that open to an expansive side patio, making indoor and outdoor entertaining effortless. The kitchen displays granite countertops, abundant cabinetry, tile flooring, and newer stainless steel appliances, providing a practical setting for everyday meals and special occasions alike. Palm and fruit trees accentuate your generous backyard, offering room for farm-to-table gardens, recreational structures, or a personalized retreat. Stairs lead down to a detached 2-car garage with a convenient alley entrance and a private rear gate. Ideally situated near the 5, 405, and 118 Fwys, its location offers easy access to major commuting routes and urban amenities. Come and imagine the possibilities of beginning your next chapter here!
| 6 days ago | Status changed to Active Under Contract | |
| 6 days ago | Listing updated with changes from the MLS® | |
| a month ago | Listing first seen on site |

This information is for your personal, non-commercial use and may not be used for any purpose other than to identify prospective properties you may be interested in purchasing. The display of MLS data is usually deemed reliable but is NOT guaranteed accurate by the MLS. Buyers are responsible for verifying the accuracy of all information and should investigate the data themselves or retain appropriate professionals. Information from sources other than the Listing Agent may have been included in the MLS data. Unless otherwise specified in writing, the Broker/Agent has not and will not verify any information obtained from other sources. The Broker/Agent providing the information contained herein may or may not have been the Listing and/or Selling Agent.
Did you know? You can invite friends and family to your search. They can join your search, rate and discuss listings with you.