

651 N Workman StreetSan Fernando, CA 91340
Mortgage Calculator
Monthly Payment (Est.)
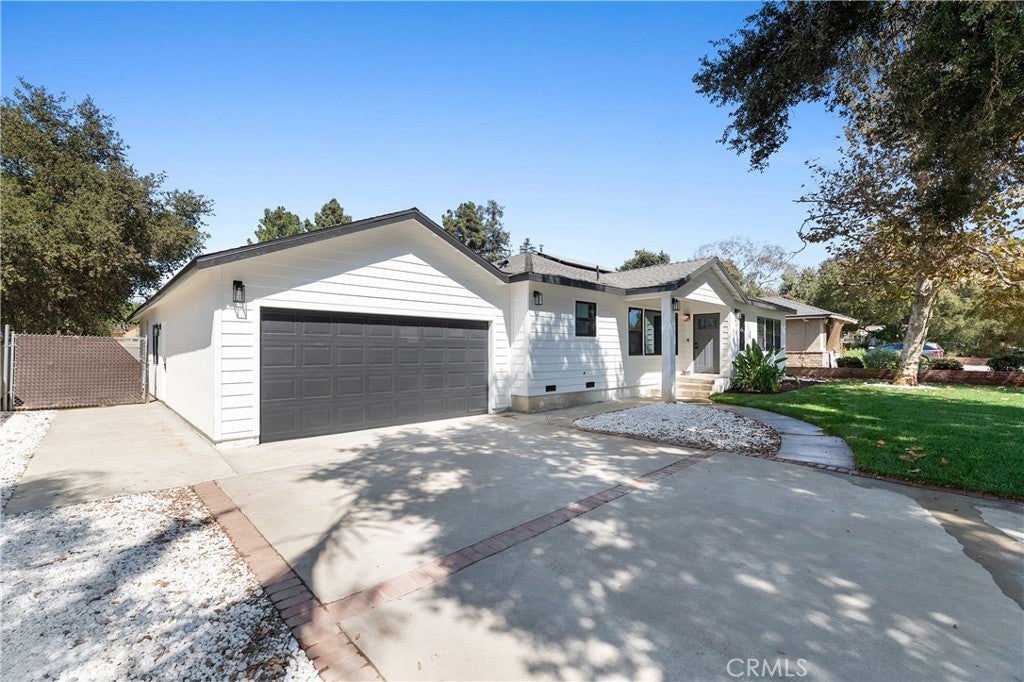
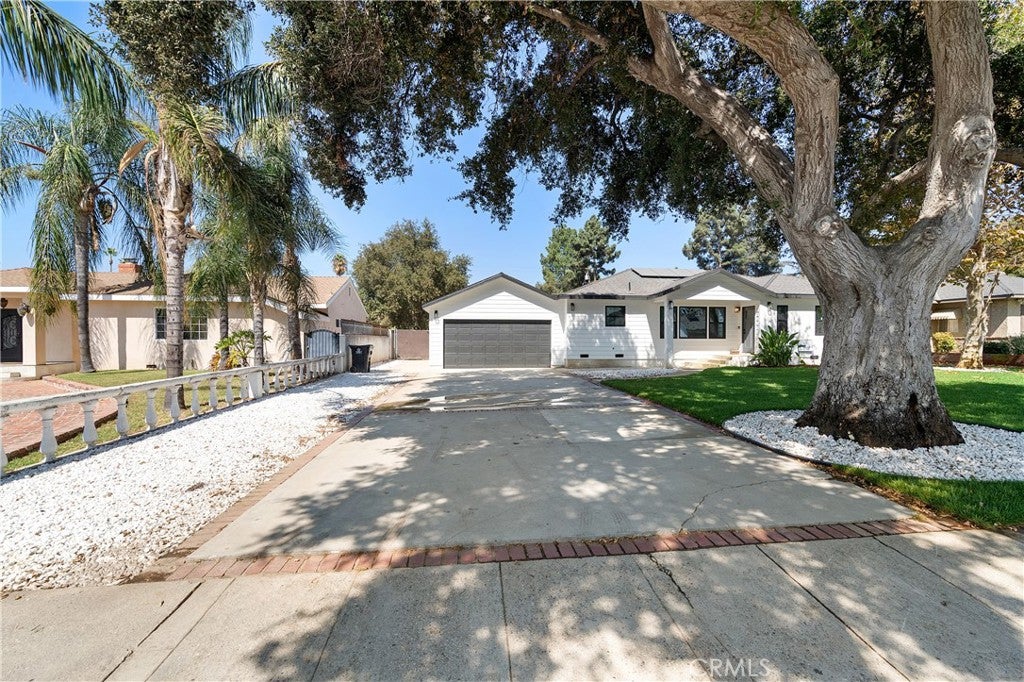
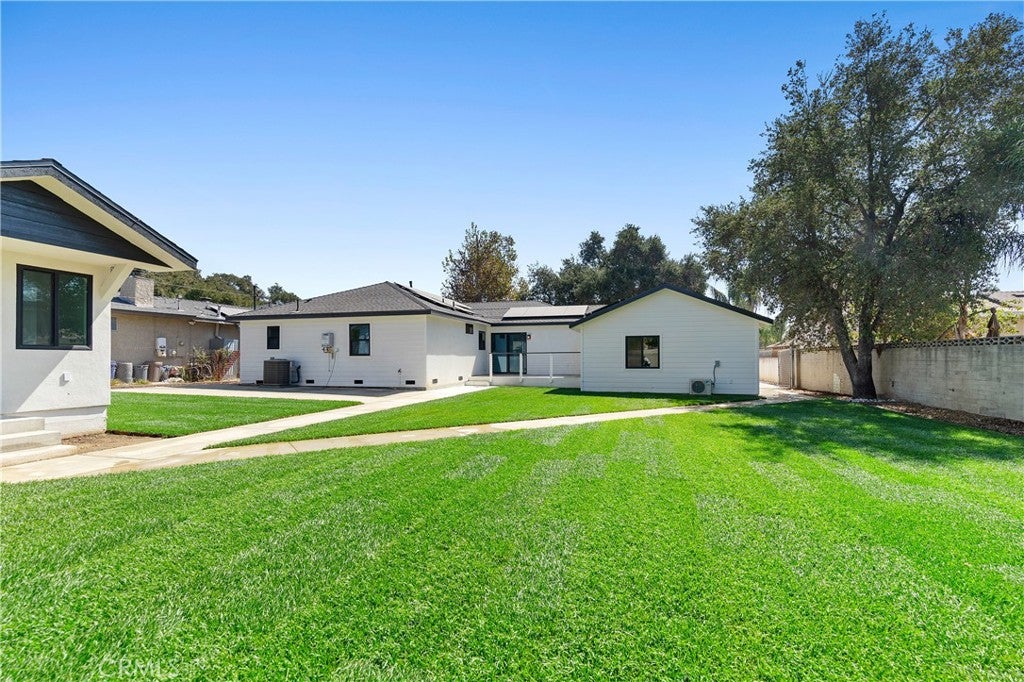
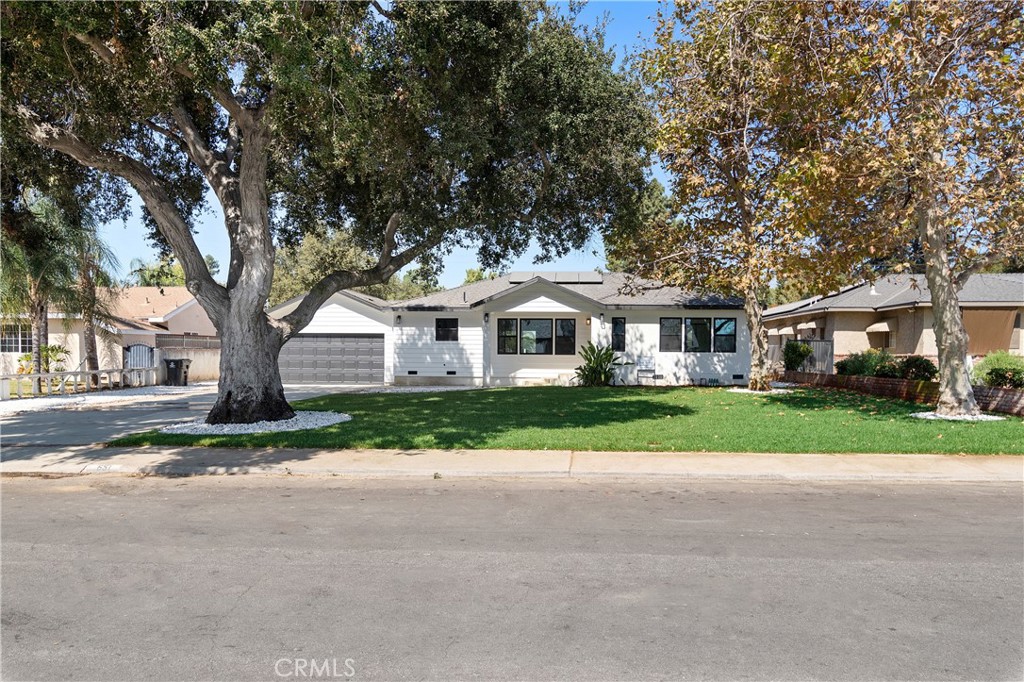
$7,984MAJOR $100,000 PRICE REDUCTION! INCREDIBLE VALUE IN PRESTIGIOUS HUNTINGTON ESTATES! An exceptional opportunity to own a one-of-a-kind multi-residence family compound offering tremendous space, versatility, and income potential on an expansive 15,300 sq. ft. landscaped lot. With two separate single-story homes plus the potential for a third independent living space, this property offers a combination that is extremely difficult to find at this price! The impressive main residence has been meticulously rebuilt with a bright, open floor plan and quality finishes throughout. A spacious great room flows into the gourmet chef’s kitchen featuring a large center island, abundant cabinetry, and generous prep and entertaining space. The home offers five spacious bedrooms, four beautifully appointed bathrooms, plus a dedicated office, providing exceptional flexibility for a large or multigenerational household. A direct-access two-car garage adds convenience. Even more impressive is the separate family room with its own private entrance, bedroom, and bathroom—perfect for extended family, guests, a private office, in-law quarters, future Jr. ADU, or potential third independent living space. The detached 1,200 sq. ft. ADU was built in 2024 and has NEVER BEEN OCCUPIED! Offering four bedrooms, two bathrooms, and a bright open-concept design, this is essentially a second home on the property—ideal for extended family or potential rental income. The oversized grounds offer exceptional outdoor space with beautiful landscaping, a majestic oak tree, mountain views, multiple entertaining areas, and parking for six or more vehicles. There is plenty of room for large gatherings, BBQs, outdoor entertaining, or simply enjoying the privacy and space of this remarkable property. Located in highly desirable Huntington Estates, just minutes from Historic Downtown San Fernando, restaurants, shopping, parks, schools, and freeway access. NOW $100,000 BELOW ITS ORIGINAL LIST PRICE! When you consider the 15,300 sq. ft. lot, multiple residences, newer 2024 ADU, extensive living space, parking, and incredible flexibility, this property represents an outstanding value and a truly rare opportunity. MULTIGENERATIONAL LIVING • RENTAL INCOME POTENTIAL • TWO HOMES • POSSIBLE THIRD LIVING SPACE • HUGE LOT • INCREDIBLE VALUE! Come experience this extraordinary property in person—there is simply nothing else quite like it!
| 3 days ago | Price changed to $1,750,000 | |
| 3 days ago | Listing updated with changes from the MLS® | |
| 2 months ago | Listing first seen on site |

This information is for your personal, non-commercial use and may not be used for any purpose other than to identify prospective properties you may be interested in purchasing. The display of MLS data is usually deemed reliable but is NOT guaranteed accurate by the MLS. Buyers are responsible for verifying the accuracy of all information and should investigate the data themselves or retain appropriate professionals. Information from sources other than the Listing Agent may have been included in the MLS data. Unless otherwise specified in writing, the Broker/Agent has not and will not verify any information obtained from other sources. The Broker/Agent providing the information contained herein may or may not have been the Listing and/or Selling Agent.
Did you know? You can invite friends and family to your search. They can join your search, rate and discuss listings with you.