Save
Ask
Tour
Hide
Share
$509,995
65 Days On Site

3728 Deer Walk
Antelope, CA 95843

For Sale|Single Family Residence|Active
3
Beds
2
Total Baths
2
Full Baths
1,330
SqFt
$383
/SqFt
1990
Built
County:
Sacramento
Listed by Alexis Thomas of Prime Real Estate [email protected]
Call Now: 818-671-9771
Is this the listing for you? We can help make it yours.
818-671-9771
3728 Deer Walk3728 Deer Walk3728 Deer Walk3728 Deer Walk
Save
Ask
Tour
Hide
Share

Mortgage Calculator

Monthly Payment (Est.)

$2,327
Calculator powered by Showcase IDX, a Constellation1 Company. Copyright ©2026 Information is deemed reliable but not guaranteed.

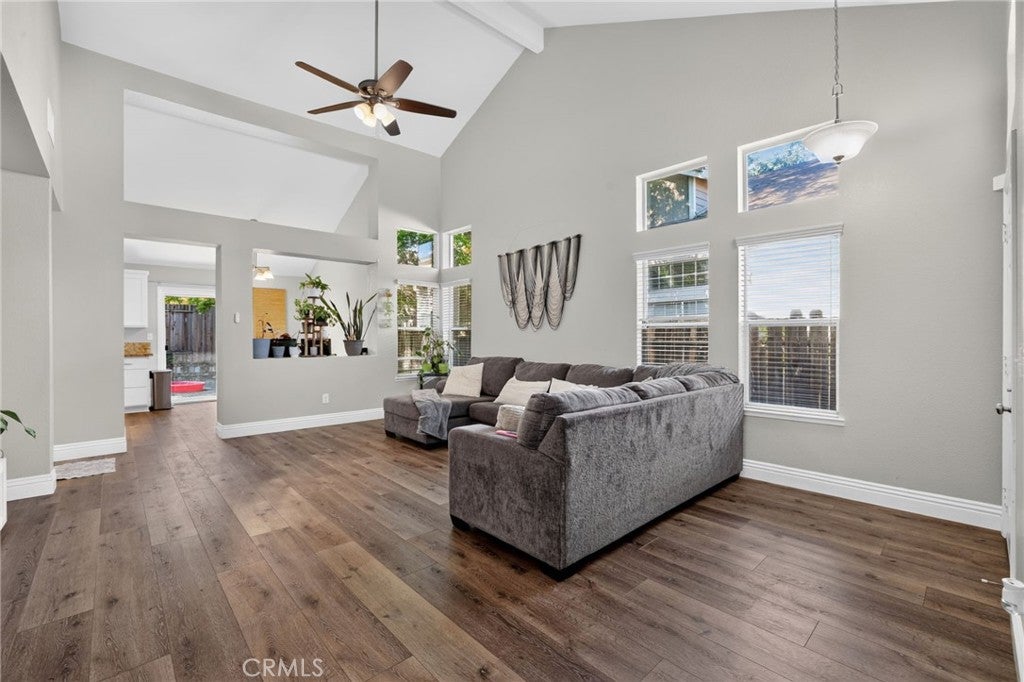
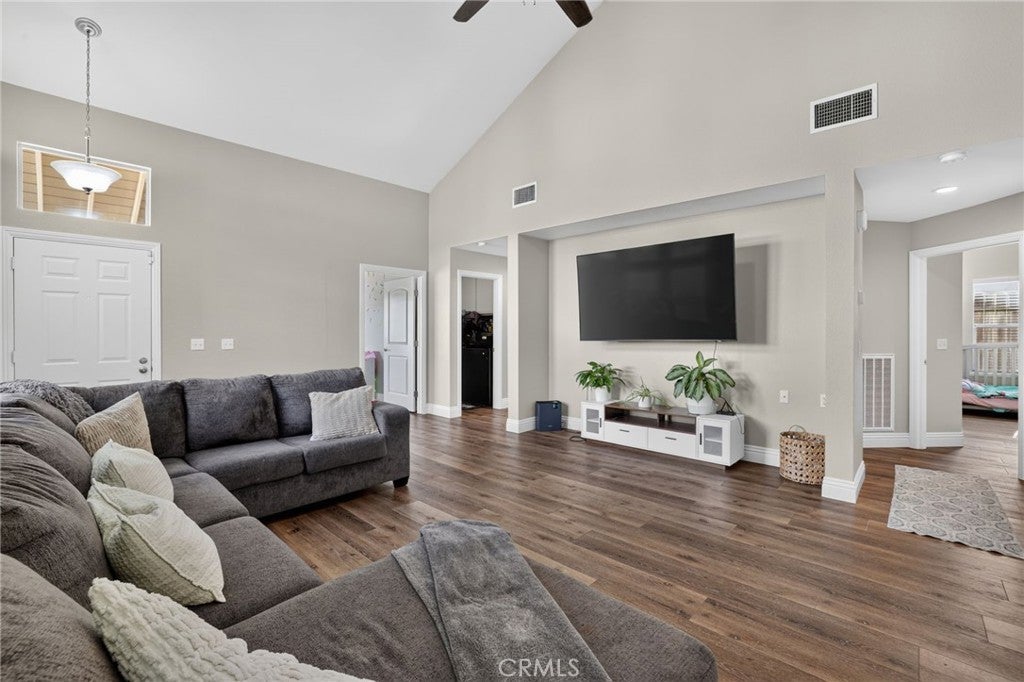
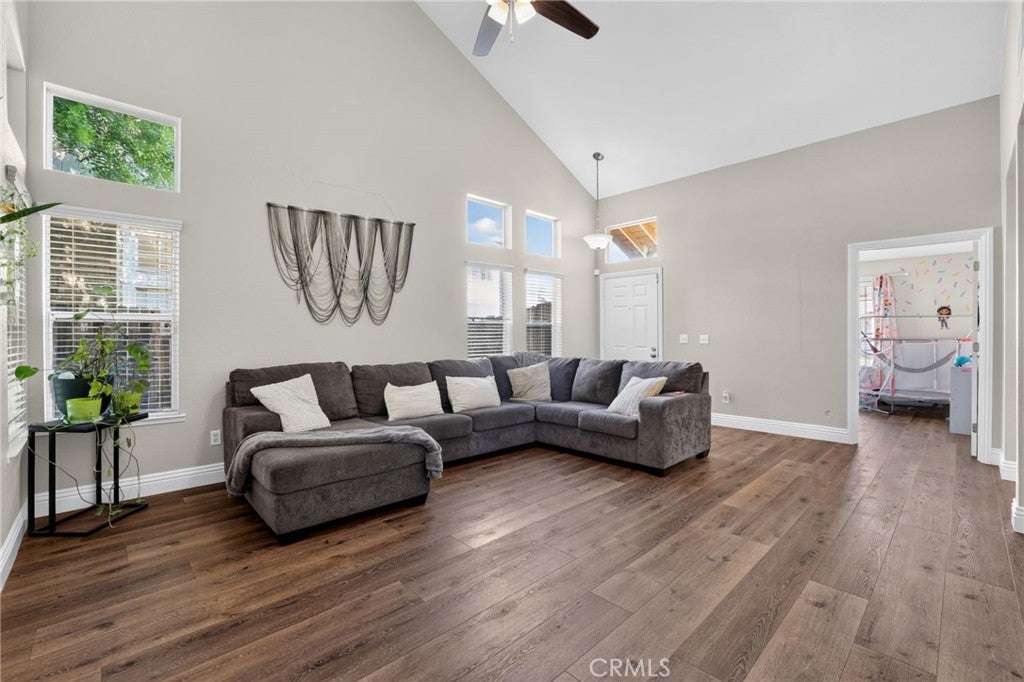
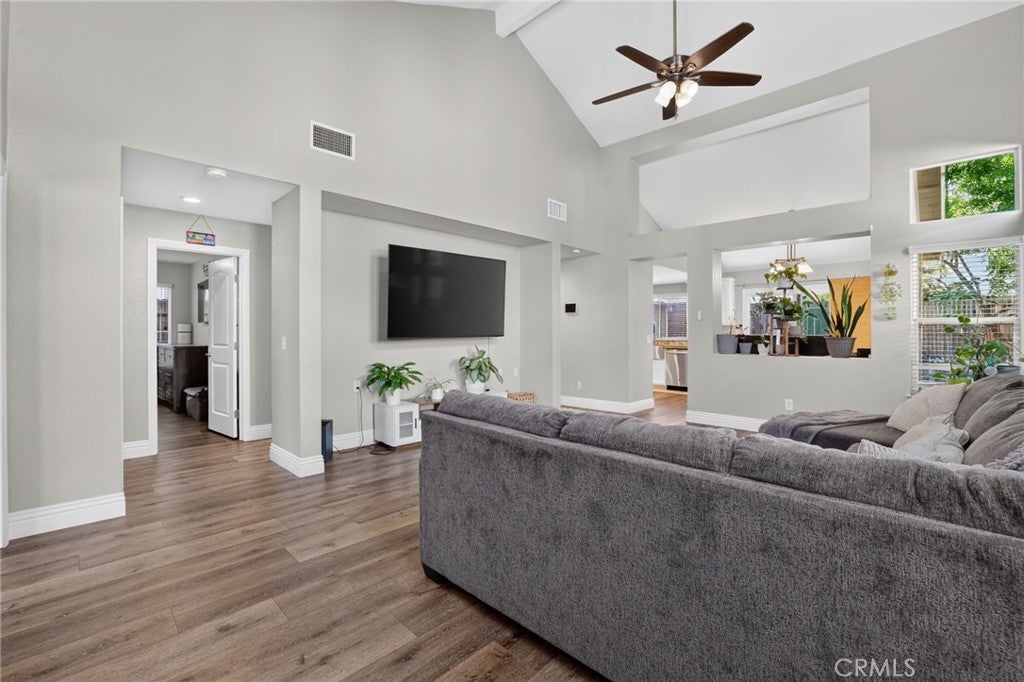
Welcome to where comfort, space, and convenience come together in one of Antelope’s most desirable neighborhoods. From the moment you walk in, you’ll appreciate the bright, open layout and warm, inviting feel that makes this house instantly feel like home. The thoughtfully designed floor plan offers generous living spaces that are perfect for everyday life, entertaining friends and family, or simply relaxing at the end of the day. The kitchen serves as the heart of the home, flowing effortlessly into the main living areas, while the spacious bedrooms provide a peaceful retreat. Step outside to a private backyard with plenty of room to enjoy summer barbecues, morning coffee, or create the outdoor space you’ve always wanted. Conveniently located near parks, shopping, restaurants, and highly rated schools, with easy access to major commuter routes, this home offers the perfect balance of comfort and convenience. Whether you’re buying your first home, moving up, or simply looking for a place you’ll love coming home to, 3728 Deer Walk Way is one you won’t want to miss.

Save
Ask
Tour
Hide
Share
Listing Snapshot
Price 
$509,995
Days On Site 
65 Days
Bedrooms 
3
Inside Area (SqFt) 
1,330 sqft
Total Baths 
2
Full Baths 
2
Partial Baths 
N/A
Lot Size 
0.1125 Acres
Year Built 
1990
MLS® Number 
SR26149485
Status 
Active
Property Tax 
N/A
HOA/Condo/Coop Fees 
N/A
Sq Ft Source 
Assessor
Friends & Family
Recent Activity
2 months agoListing first seen on site
2 months agoListing updated with changes from the MLS®
General Features
Acres 
0.1125
Attached Garage 
Yes
Foundation 
Slab
Garage 
Yes
Garage Spaces 
2
Land Lease 
No
Levels 
One
Number Of Stories 
1
Parking 
AttachedGarage Faces FrontGarage
Parking Spaces 
4
Property Condition 
Updated/Remodeled
Property Sub Type 
Single Family Residence
Sewer 
Public Sewer
Special Circumstances 
Standard
Utilities 
Cable ConnectedElectricity ConnectedNatural Gas ConnectedPhone ConnectedSewer ConnectedWater Connected
Water Source 
Public
Interior Features
Cooling 
Central Air
Electric 
220 Volts in Garage220 Volts in Kitchen
Fireplace Features 
None
Flooring 
Vinyl
Heating 
Central
Interior 
Eat-in KitchenMaster Downstairs
Laundry Features 
InsideLaundry Room
Main Level Bedrooms 
3
Window Features 
ENERGY STAR Qualified Windows
Bathroom 
Features - Stone Counters
Bedroom 
Kitchen 
Master Bedroom 
Save
Ask
Tour
Hide
Share
Exterior Features
Fencing 
Wood
Lot Features 
Back YardFront Yard
Other Structures 
Shed(s)
Pool Features 
None
Road Frontage 
City Street
Spa Features 
None
View 
None
Waterview 
None
Windows/Doors 
ENERGY STAR Qualified Windows
Community Features
Community Features 
Street LightsSidewalks
School District 
Roseville Joint Union High
Financing Terms Available 
CashConventionalFHAVA Loan1031 Exchange
Building Access 
1
Schools
School District
Roseville Joint Union High
Elementary School
Unknown
Middle School
Unknown
High School
Unknown


This information is for your personal, non-commercial use and may not be used for any purpose other than to identify prospective properties you may be interested in purchasing. The display of MLS data is usually deemed reliable but is NOT guaranteed accurate by the MLS. Buyers are responsible for verifying the accuracy of all information and should investigate the data themselves or retain appropriate professionals. Information from sources other than the Listing Agent may have been included in the MLS data. Unless otherwise specified in writing, the Broker/Agent has not and will not verify any information obtained from other sources. The Broker/Agent providing the information contained herein may or may not have been the Listing and/or Selling Agent.

Neighborhood & Commute
Source: Walkscore
Save
Ask
Tour
Hide
Share