

1967 8th StreetSan Fernando, CA 91340
Mortgage Calculator
Monthly Payment (Est.)
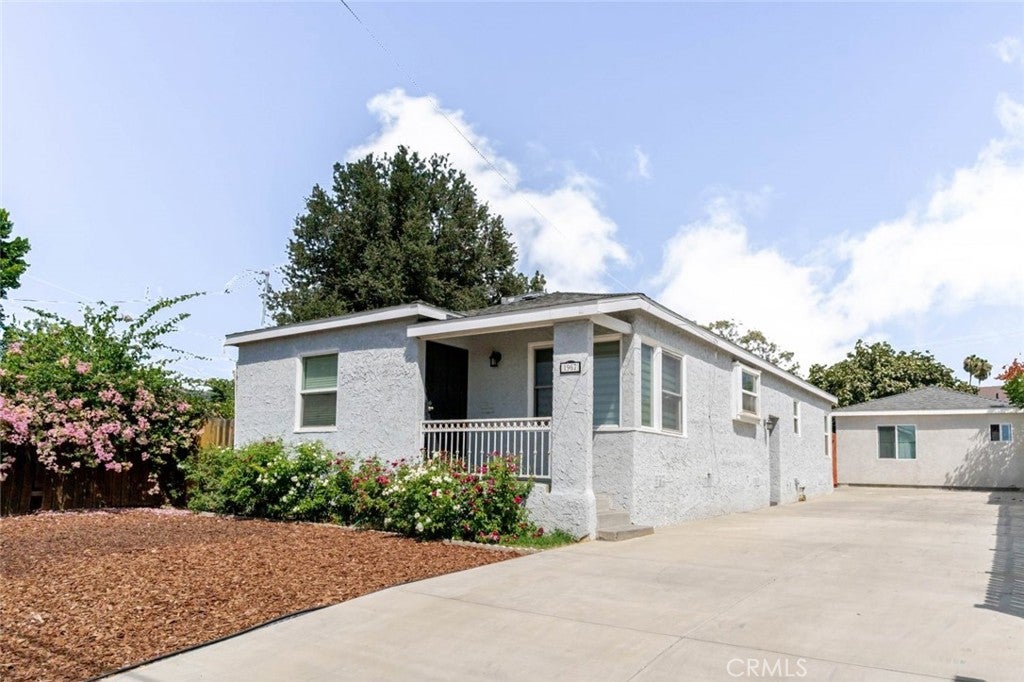
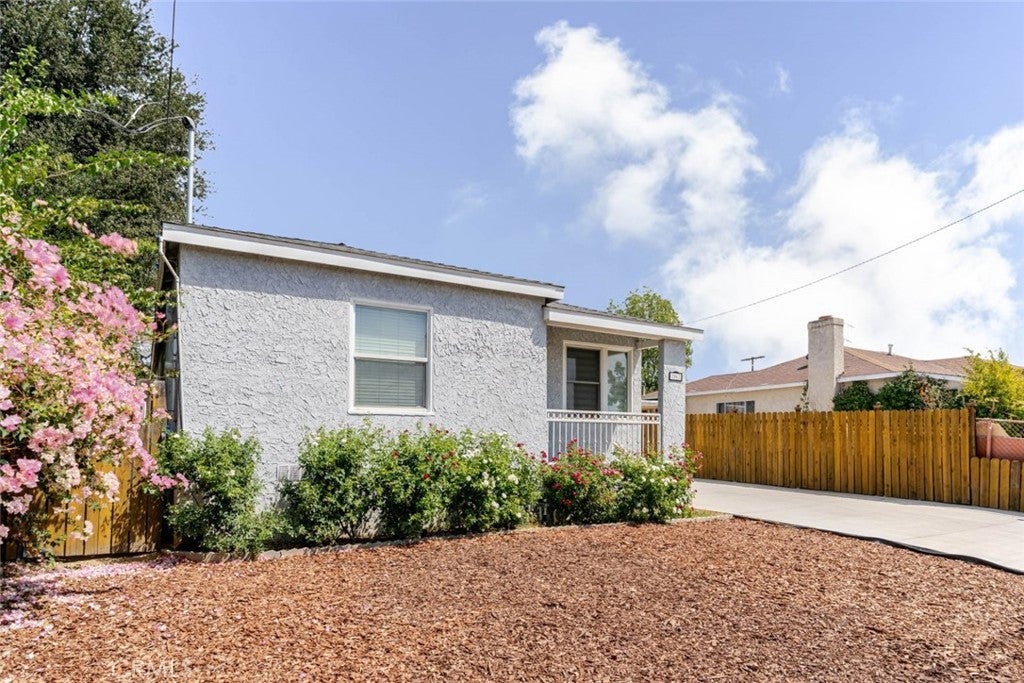
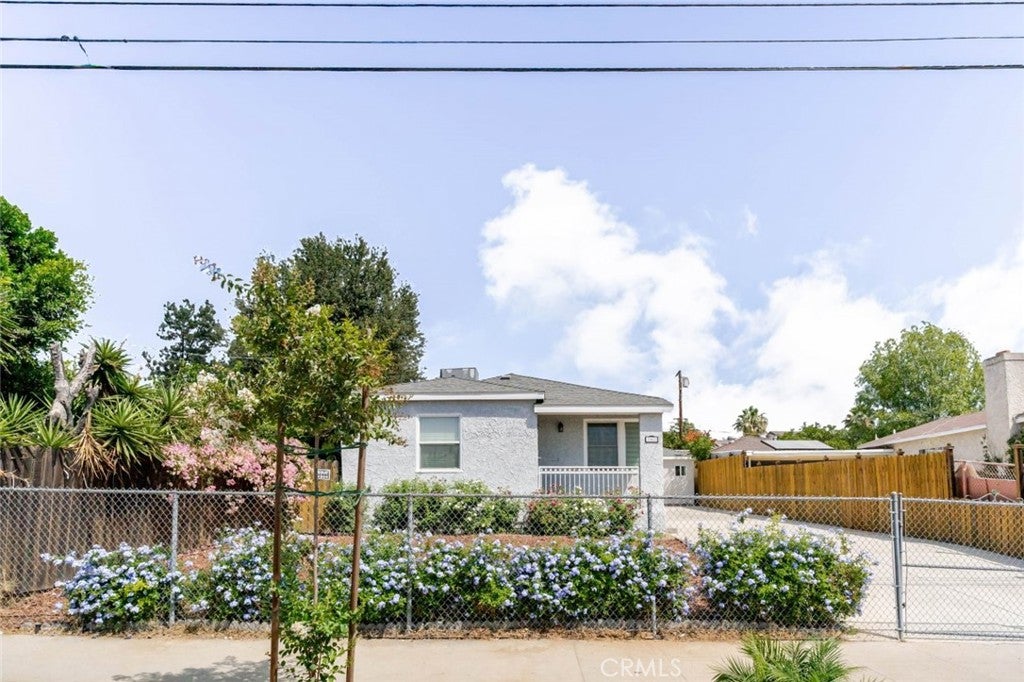
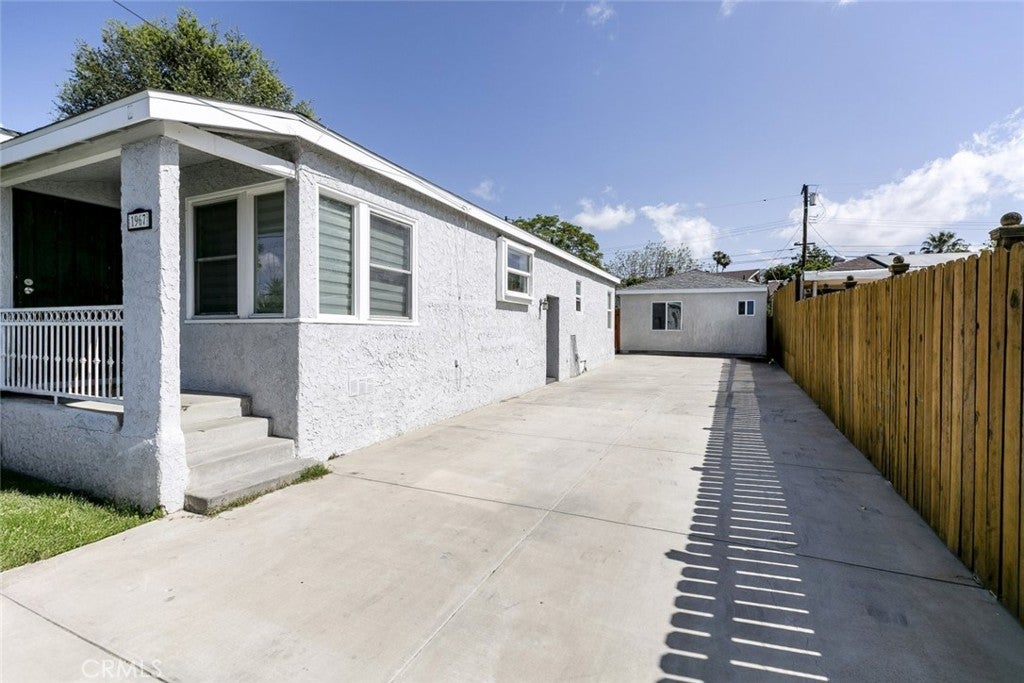
$4,311Welcome to 1965-1967 8th Street in San Fernando, offering a beautifully maintained main residence plus a newly constructed, fully permitted ADU under the same APN. Together, the property offers 4 bedrooms, 3 bathrooms, and approximately 1,560 square feet of living space on a 6,741 square foot lot. The main residence at 1967 8th Street features 3 bedrooms, 2 bathrooms, and approximately 1,208 square feet. The spacious living and dining areas provide a comfortable and functional layout, complemented by newer kitchen appliances, a tankless water heater, laundry room with newer washer and dryer, newer interior paint, updated fixtures, and updated toilets. The ADU at 1965 8th Street offers approximately 352 square feet with 1 bedroom and 1 bathroom. A Certificate of Occupancy has been issued for this fully permitted unit, which features a kitchen with stainless steel appliances, living and dining space, tankless water heater, AC units, and a completely gated setting for added privacy. Outside, enjoy recently landscaped front and rear yards, a lush backyard filled with fruit trees, and a generous side yard ideal for outdoor dining, BBQs, entertaining, or creating a relaxing sitting area. The property also offers ample parking with space for up to 8 vehicles. With two separate living spaces, private outdoor areas, and a versatile layout, this property presents an excellent opportunity for extended living or potential rental income.
| 2 weeks ago | Listing first seen on site | |
| 2 weeks ago | Listing updated with changes from the MLS® |

This information is for your personal, non-commercial use and may not be used for any purpose other than to identify prospective properties you may be interested in purchasing. The display of MLS data is usually deemed reliable but is NOT guaranteed accurate by the MLS. Buyers are responsible for verifying the accuracy of all information and should investigate the data themselves or retain appropriate professionals. Information from sources other than the Listing Agent may have been included in the MLS data. Unless otherwise specified in writing, the Broker/Agent has not and will not verify any information obtained from other sources. The Broker/Agent providing the information contained herein may or may not have been the Listing and/or Selling Agent.
Did you know? You can invite friends and family to your search. They can join your search, rate and discuss listings with you.